Danu Serian Apartment is a landmark 12-storey residence comprising 172 serviced apartments, strategically positioned above a vibrant 2-storey retail mall. Nestled within the transformative Danu Lake development, this iconic tower offers residents panoramic views, modern conveniences, and a community-focused lifestyle in the heart of Serian.
With seamless connectivity to an array of facilities, residents can enjoy an exceptional live–work–play environment just steps away, including:
Water Theme Park
Retail Promenade
Fitness & Sports Centre
Floating Pavilion
Public Plaza
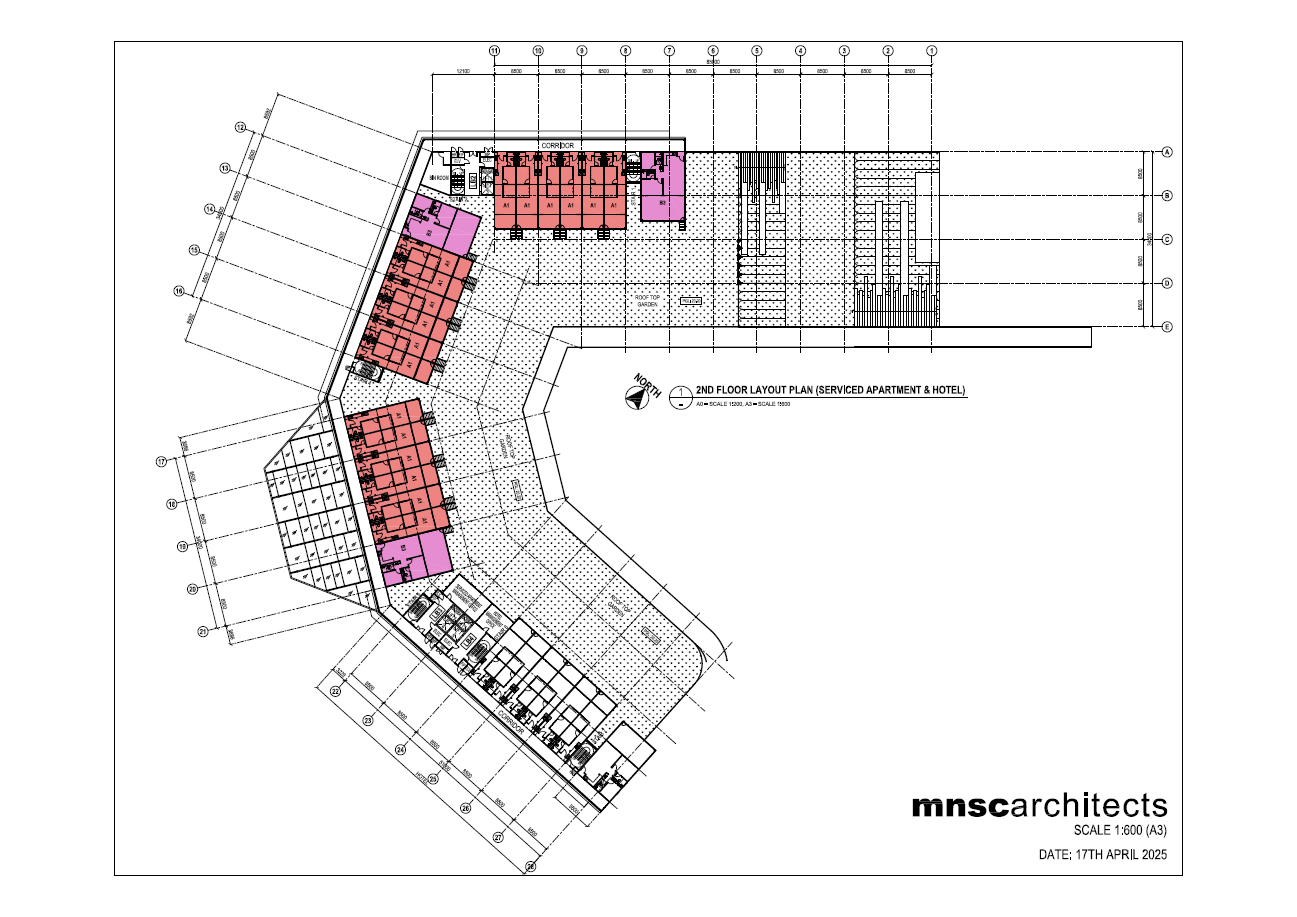
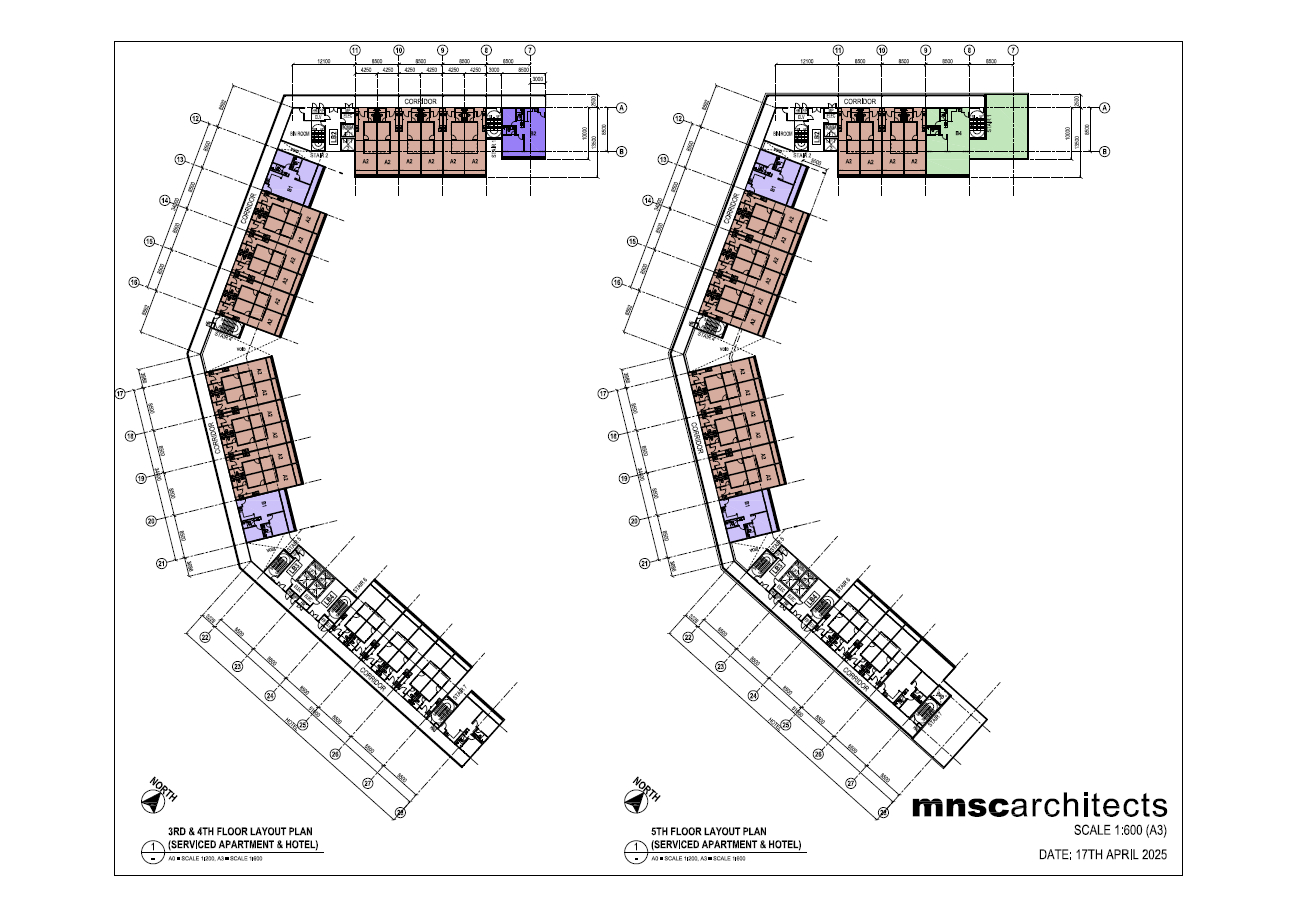
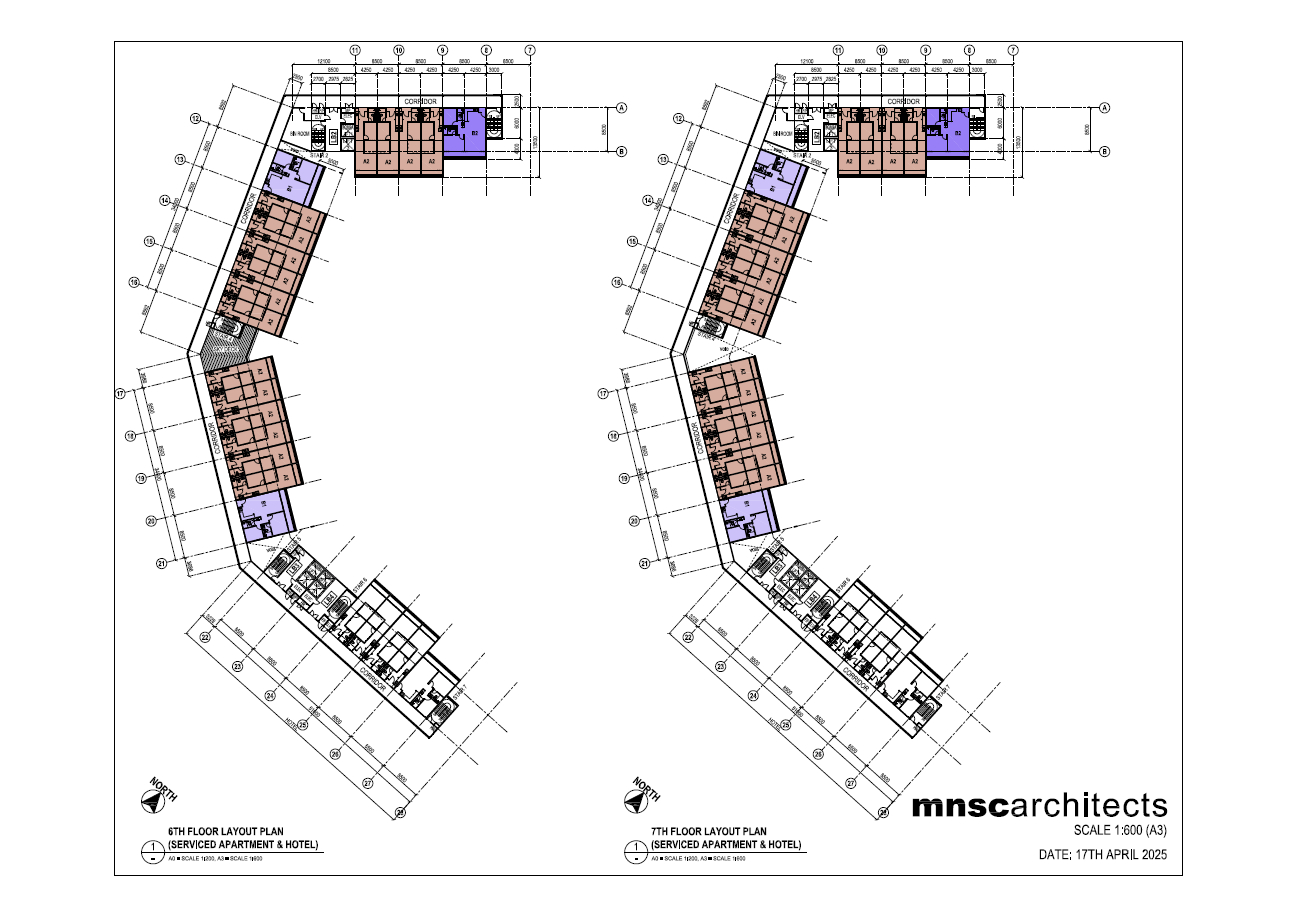
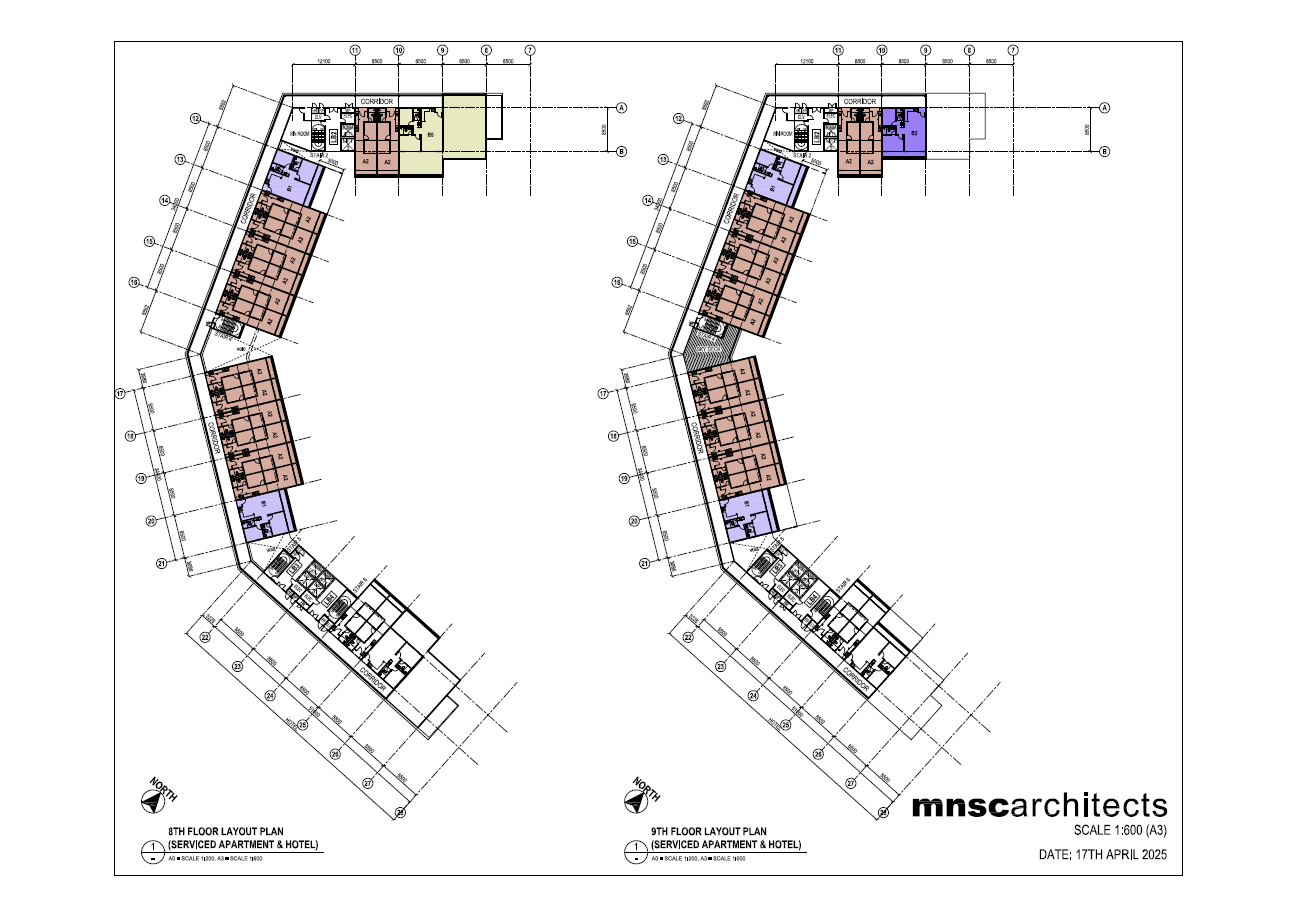
Layout Plan
2nd Floor
3rd - 5th Floor
6th - 7th Floor
8th - 9th Floor
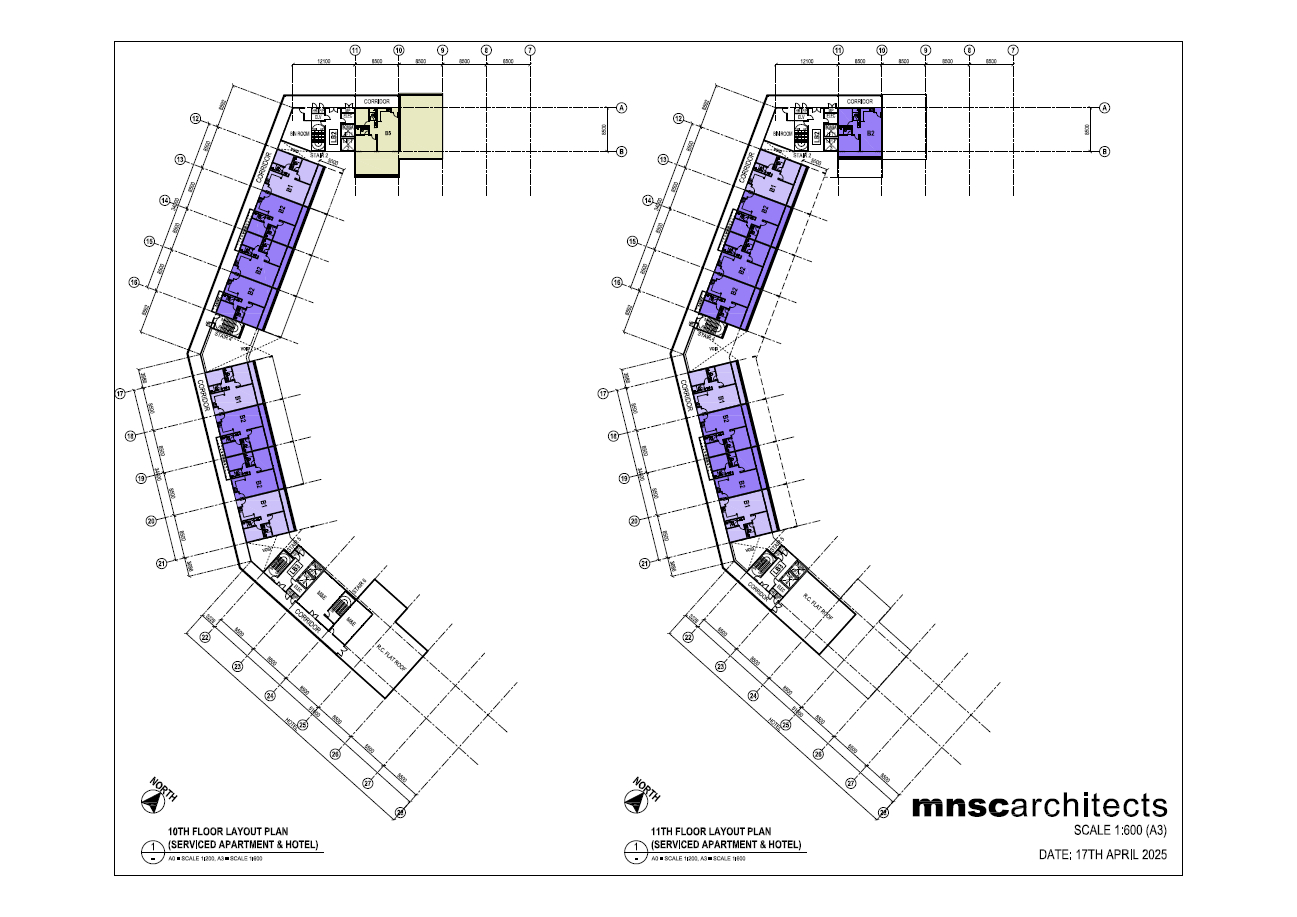
10th - 11th Floor
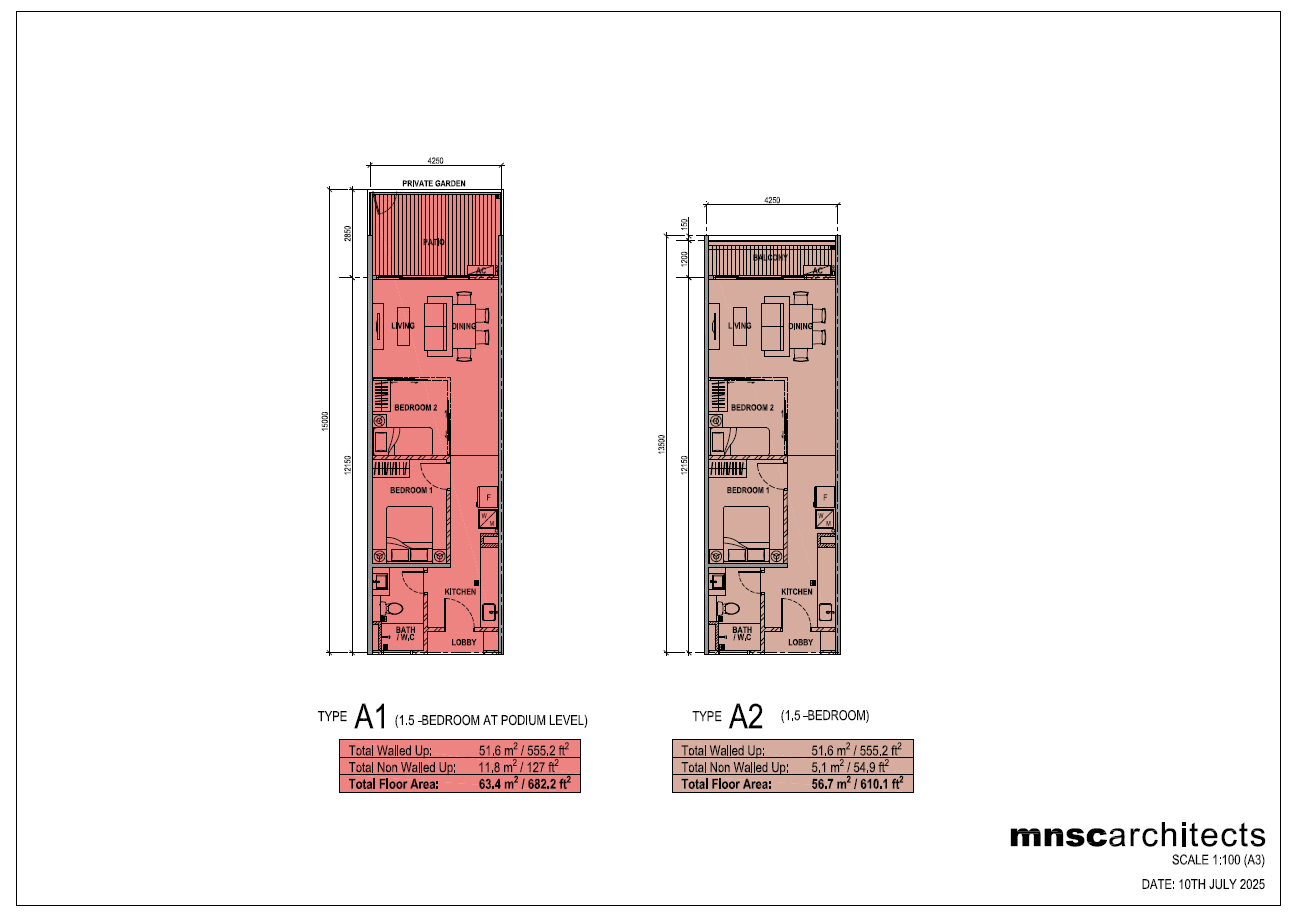
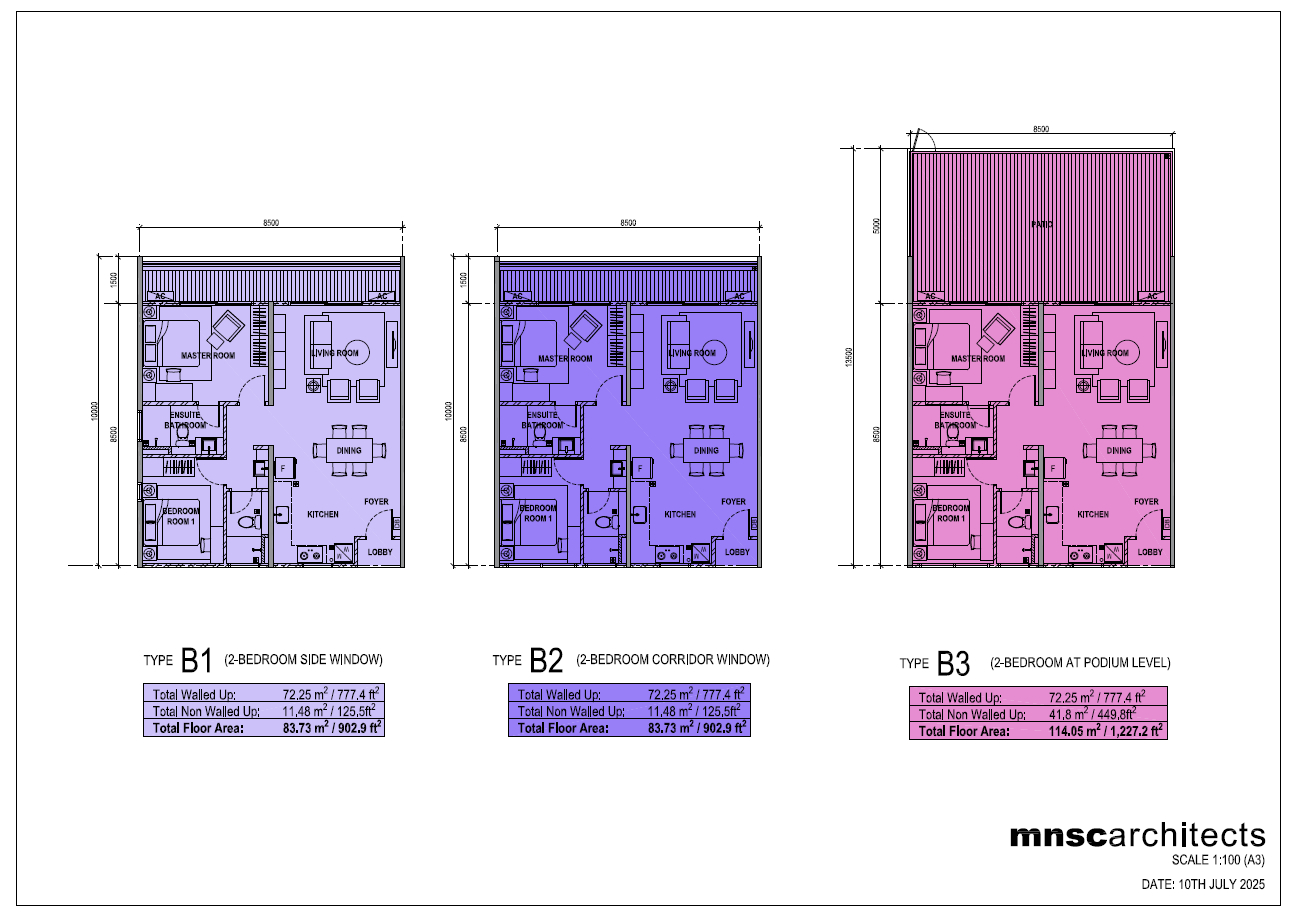
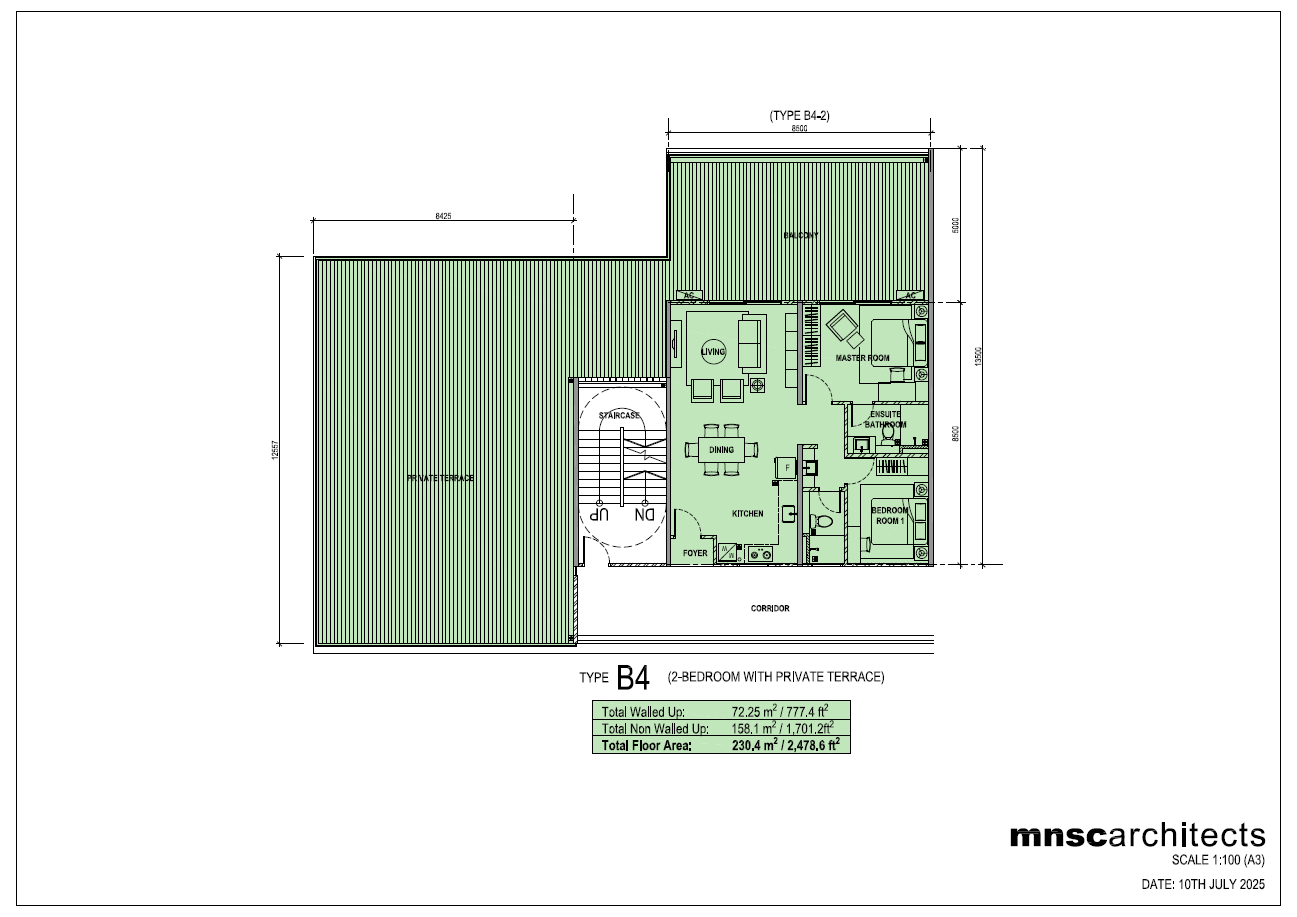
Unit Type
Type A1 | Type A2
Type B1 | Type B2 | Type B3
Type B4
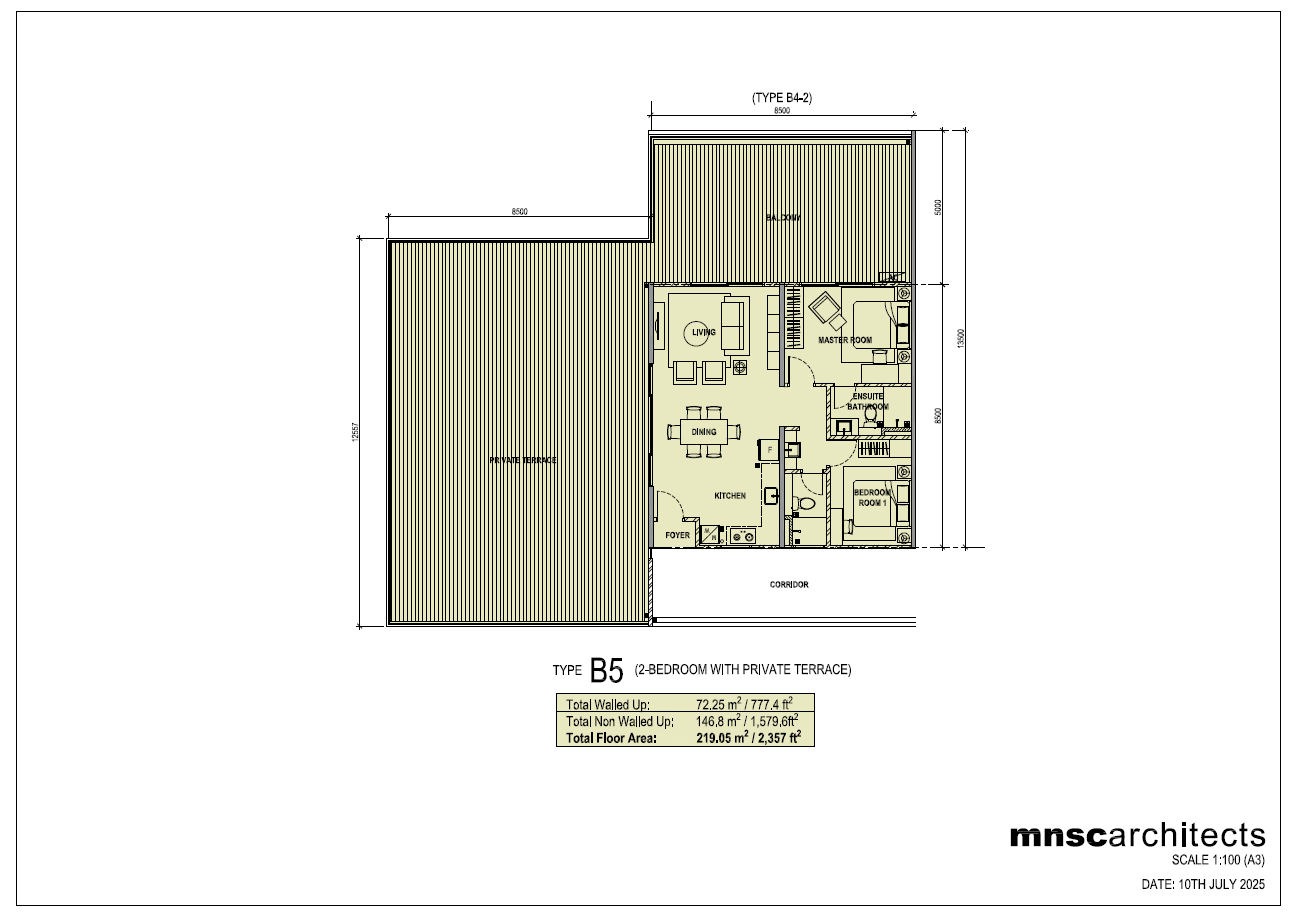
Type B5
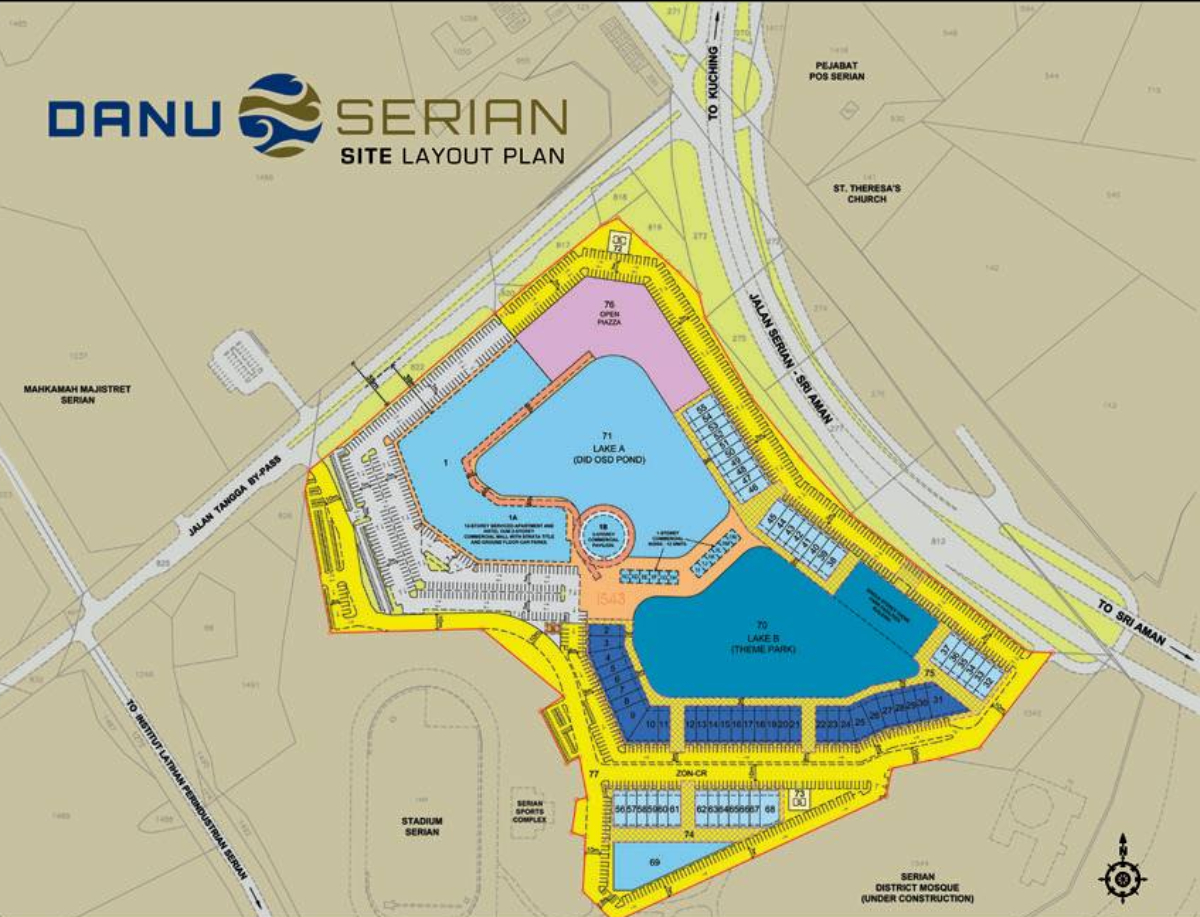
Site Layout Plan
Locality Map
Fact Sheet
Project Name: Danu Serian
Location: Serian
Land Tenure: Leasehold 60 years
Number of Block: 1 Block
Total Units: 172 Units
Building Height: 12 Storeys
No. Of Lift : 3 Passenger Lifts + 3 Bomba Lifts
Building Composition: – Ground Floor to 1st Floor – Retail Lots – 1st Floor to 10th Floor – Residence Units
Management Fee: RM 0.22 PSF
Selling Price from
RM 433,100
// How can we help you?
Contact Us
We’re here to help and answer any questions you might have. We look forward to hearing from you!